

Qualify a PU timing belt manufacturer with documents, not with a sample. Two belts can look identical on a bench and still come off two different processes: one moulded as a closed ring in a fixed tooth cavity, the other built from open length and joined. So ask three questions before you read a price. Which pitches and tooth profiles are moulded in-house? Is the belt endless by moulding, or jointed? And how is batch-to-batch dimensional variation recorded?
Our hard rule is blunt. A quotation that arrives without a pitch list, a written joint declaration and the inspection record from the last batch cannot be compared with any other quotation, however neatly the numbers are laid out. Price is a number attached to a specification. When the specification is missing, the number is a guess with a currency symbol in front of it.

This page is the working set we hand to sourcing teams, and there are three documents in it. A mould capability table that separates what a shop really forms in its own cavities from what it subcontracts. An RFQ field sheet with eighteen fields, so that two quotations land on the same scope. And a sample validation workflow with named approval gates, so an approved prototype does not quietly turn into a different belt in mass production. Along the way we cover profile limits, joint verification, inspection items, packing and the way commercial terms should be normalized.
We have supplied synchronous and V-belt drives to packaging, textile, glass and wood-panel integrators long enough to know where these projects break. They rarely break because the wrong belt was chosen on paper. They break because the belt that arrived was not the belt that was approved. A supplier can pass a sample and still fail a program.
01What to Audit in a PU Timing Belt Supplier
An audit is a list of evidence, not a factory tour. We have walked through clean, well-lit plants that could not produce a single dimensional record from the previous month, and we have bought excellent belts from crowded workshops that kept a handwritten but complete measurement log for every mould run. The difference between those two suppliers is not visible from the gate. It only appears when you ask for paper.
Five Domains, One Question Each
The audit covers tooling, jointing, materials, measurement and commercial handling. Each domain has a single question that exposes more than an hour of factory walking. For tooling, it is whether you can see the mould register and the mould number stamped on the belts. For jointing, it is whether the supplier will put "endless, moulded" or "jointed" in writing on the drawing. For materials, it is whether the cord and compound lots are recorded against the belt size. For measurement, it is whether a completed inspection sheet exists for a real shipment. For commercial handling, it is whether tooling cost and unit price are quoted apart, because that single line tells you whether the belt is a repeatable product or a one-off service.
Why Sample Appearance Proves Almost Nothing
A six-belt sample set costs the supplier relatively little and is easy to make carefully. Mass production is where the process shows through. We have opened sample boxes with perfect T10 pitch length and then received a first production lot running 0.4 mm per 1,000 mm long, which is enough to change centre distance and tension on a fixed-axis drive. Samples are judged at the second audit stage, once the pitch list, the joint declaration and the last-batch record have arrived.
| Audit Domain | Evidence Required | Pass Criteria | Risk if Absent |
|---|---|---|---|
| Tooling and moulds | Mould register listing pitch, profile, belt width and mould number | Mould number stamped on the belt matches the register entry | A size quoted as in-house is quietly bought in, and a revision ships without notice |
| Jointing capability | Written statement per size: endless moulded or jointed | Declaration appears on the drawing and the inspection sheet | A welded ring sold as endless fails at an indexing position and stops a line |
| Cord and compound | Cord lot and PU batch linked to the belt size and date code | Lot numbers traceable from carton to mould run | A cord change alters elongation and the drive no longer holds position |
| Measurement system | Completed inspection sheet from a named shipment, with gauges listed | Values, gauges and limits present for every line | Tolerance drifts for months before anyone notices |
| Commercial structure | Tooling, unit price and MOQ quoted as separate lines | Amortization model shown for the first order quantity | Custom work is priced as a favour and becomes an annual negotiation |
Two narrower angles sit next to this audit and are worth one paragraph each. If your program is designed around an automated machine builder's own drawings, the position on a timing belt manufacturer for automation project is different from a replacement market, because the volume is committed earlier and the tolerance is agreed once. If instead you need your own brand on the sleeve and the carton, that question is answered in our note on choosing a private label timing belt supplier. This page stays on capability auditing; the general capabilities of a conveyor belt manufacturer running the same plant disciplines are a useful reference for how mould, press and inspection records should be organized.
02Mould and Tooling Capability: Profiles and Pitches
Tooling is the part of a PU timing belt business that cannot be improvised. A belt is formed by casting polyurethane into a cavity whose tooth geometry is cut into a steel or aluminium master, with the cord wound on a defined pitch line before the compound sets. If the cavity does not exist, the supplier is not making the belt; the supplier is buying it. That is not automatically a problem, but the buyer has to know which of the two is being priced.
Which Pitches Are Usually Moulded In-House
The metric T and AT families and the imperial MXL, XL and L family are the workhorses, and most PU shops that build synchronous belt capacity own cavity sets for the middle of that range. Very small pitches and very wide sections are where tooling investment stops, because the mould cost per size is high and the annual volume per size is usually low. The practical audit move is simple: ask for the mould register, then pick the three sizes you actually buy and ask the supplier to point at the register line for each. If a size is not in the register, ask what happens instead, and get the answer in writing. "We will handle it" is not an answer.
A short printed list of the families and their typical operating envelopes is useful when you brief an integrator, and our own timing belt page shows how the range is organized around pitch rather than around brand names. For drives where the belt is indexed thousands of times per shift, the relationship between pitch, tooth engagement and repeatability is covered in more depth in our article on a precision drive timing belt, which is the right background before you fix a tolerance on a new size.
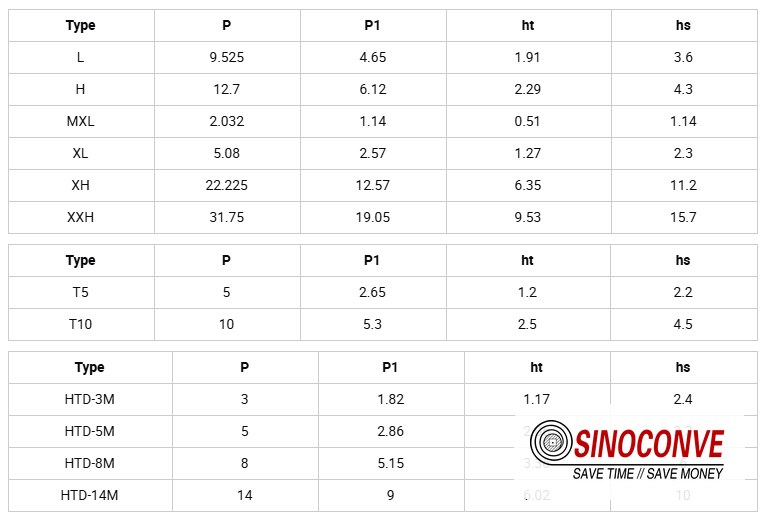
| Pitch | Tooth Profile | Typical Market Practice | Min Pulley Teeth | What to Demand |
|---|---|---|---|---|
| MXL, 2.032 mm | Trapezoidal, fine | Commonly in-house, narrow widths only | 10 teeth | Mould number plus the width set held for that cavity |
| XL, 5.080 mm | Trapezoidal | In-house at most shops | 10 teeth | Confirmation that cord type is fixed per size, not per order |
| T5, 5.0 mm | Trapezoidal | In-house; widest selection of widths | 14 teeth | Pitch length tolerance quoted in mm per 1,000 mm |
| AT10, 10 mm | Modified trapezoidal | Usually in-house, fewer widths | 15 to 16 teeth | Tooth flank profile drawing, not just a pitch figure |
| 8M, 8.0 mm | Curvilinear | Often in-house above a certain width only | 22 to 24 teeth | State whether wide sections come from the same cavity |
| 14M, 14 mm | Curvilinear | Frequently outsourced or formed in segments | 28 to 34 teeth | Declare the forming route and who inspects it |
| Special or non-standard | Client-specific tooth form | New master required, tooling charged | Per drawing | Ownership of the master, and whether it stays blocked for you alone |
Why the Mould Register Matters More Than the Brochure
A brochure lists what a company can sell. A mould register lists what a company can make. Those two lists are not the same, and the gap between them is where lead time and tolerance are lost. When we quote a size that exists in our own register, the mould number, the cavity condition and the last run date are all known quantities, so a delivery promise is built on a real schedule. When the size has to be brought in, we say so, because the buyer deserves to know whether the tooth geometry they are approving is ours or a third party's. Buyers should ask the identical question of every supplier in a bid, in the same words, and compare the answers line by line.
03Tooth Profile Capability Boundaries
Every profile has a lower limit on pulley teeth, and near that limit the belt stops behaving like the catalogue curve. The tooth does not fail all at once. It enters and leaves the groove at a sharper angle, so the load spreads over fewer teeth, the cord sees more bending stress per revolution, and the belt starts to run hot. A supplier who never mentions the minimum is either working far above it or has not done the arithmetic.
Reading the Boundary Instead of the Rating
Published drive tables typically quote a minimum pulley tooth count for each pitch, and those figures assume full rated power. Reduce the transmitted torque to a third of rating and a smaller pulley often becomes acceptable, which is why the correct question is not "what is the minimum" but "what is the minimum at my torque, my speed and my required life". Ask for the engagement figure for the specific drive. Two of our packaging customers moved a T5 axis from 15 teeth to 12 teeth by dropping the torque requirement, and both belts had to change cord grade at the same time, because the smaller pulley increased the bend cycles per minute by roughly 25 percent.
| Tooth Profile | Typical Minimum Pulley Teeth | Where It Fits | Boundary to Watch | Audit Question |
|---|---|---|---|---|
| Trapezoidal T2.5 to T20 | 12 to 16 depending on pitch | General drives, positioning, light conveying | Tooth tip stress below the minimum count | Show the engagement calculation for this drive |
| Modified trapezoidal AT5 to AT20 | 14 to 18 | Reverse-bend and high-torque indexing | Backside flatness when idlers run on the back | Is the back ground, and to what flatness figure |
| Curvilinear 3M to 14M | 10 to 24, rising fast with pitch | Higher torque per width, quieter running | Cord degradation on small pulleys at high speed | Which cord compensates for the small pulley |
| GT-style modified curvilinear | Per published drive table | High-accuracy positioning on servo axes | Pulley groove must match the belt generation | Is this a moulded cavity or a licensed profile |
| Double-sided tooth form | Same limits apply to the smaller side | Reversing drives and serpentine layouts | Cord position tolerance becomes tighter | How is pitch line position verified on both flanks |
When the drive sits at a boundary, the honest route is to compare belt families rather than to squeeze one of them. A general comparison of V-belt versus timing belt layouts is a fast way to see whether the application should use positive engagement at all, and our overview of timing belt types and pitches puts the tooth families side by side. Suppliers who also build vee sections, and can therefore quote either solution, tend to give a straighter answer here; the same is true of a conveyor belt supplier who has to justify a change of drive concept rather than a change of catalogue line.
04Jointed vs Truly Endless: How to Verify
The word endless is used loosely in this trade. A moulded ring is literally endless: polyurethane is cast into a closed cavity with no seam anywhere in the body or the cord. A jointed belt is made from an open length that is welded or spliced into a ring, and it can be a perfectly good product for low-speed conveying. It is a poor product for a synchronised drive, because the joint is a discontinuity in a cord that is supposed to carry load in tension. Under indexing torque the joint creeps, the length changes, and position drifts.
Inspection Under Light, Then Under Load
Start with the cheapest test. Hold the belt against a light and rotate it slowly, watching the flank line where the tooth meets the backing. A welded joint usually shows itself as a faint lap or a colour step, and a splice in a corded belt can show a slight bulge on the outside circumference. Nothing visible is not proof of endless construction, so add a thickness reading. Take six micrometer readings across the width on one tooth and repeat at four positions around the ring; a joint reads differently from the surrounding body, often by 0.05 to 0.15 mm. The third check is functional. Run the belt on the actual drive at working speed and listen at the lowest index rate, where a joint produces a periodic tick that a moulded ring does not have.
| Supplier Claim | Verification Method | Evidence That Settles It | Red Line |
|---|---|---|---|
| "Endless, moulded ring" | Light inspection plus multi-point thickness scan | Mould number on the belt matches the declared cavity | Any visible lap line on a drive belt |
| "Endless by welding" | Ask for the joint location, then inspect that zone | Written joint declaration on the drawing | Joint used at an indexing or high-torque station |
| "Cord is continuous" | Cut one sample and count cord ends in the section | Destructive test report or a sectioned sample kept on file | Visible cord ends in the cut face |
| "Same performance as moulded" | Index the drive and log position drift over 500 cycles | Position deviation recorded at the same torque | Drift above your machine's positioning window |
| "We only ship moulded" | Order a size larger than any existing mould | Delivery of the same size from a different mould number | Length jump when the forming route changes |
Field note from our engineers: A customer sent us a sample set described as endless. Under raking light on the bench we found a faint lap line about 60 mm from the size marking, and a micrometer scan across it showed a 0.08 mm step. The same size as a moulded ring ran with visibly less edge runout on their test stand and quietened the drive at 900 rpm. We now photograph every sample at that angle before approval.
Where Jointed Belts Are the Right Answer
Open-end and jointed belts are legitimate where the machine cannot be dismantled and the load does not require synchronisation accuracy. Long conveyor-style PU belts in a food line are a classic case. If the drive does need tooth engagement and genuine tension-carrying cord, the joint question moves to the front of the audit, and the material choice behind that cord is worth a separate read: our note on an aramid fiber PU timing belt explains why the cord family, not the compound colour, decides whether a moulded ring holds length over a year of indexing.
05Cord and Backing Consistency Evidence
The cord is the load path and the backing is the working surface, and both drift quietly. A supplier that changes cord supplier between two production lots of the same size will not announce it, because on a bench the belt measures the same. In service, elongation at a given tension shifts, and a drive set up with 1.5 percent stretch may now need a different centre distance.
What to Record on Both Sides of the Belt
Ask for four facts about the cord: material family, construction and twist, cord diameter or linear density, and the lot certificate for the spool used. Then ask for three facts about the compound: hardness in Shore A, the base polymer type, and the colour or dye lot if colour is part of your inspection routine. For a belt that runs over backside idlers, add the backside condition, because a ground back and an as-cast back are different products even when they share a part number. The comparison between polymer families is a useful background read if you are choosing between drive solutions, and our articles on PU timing belt vs rubber timing belt and on aramid fiber vs steel cord PU timing belt cover the trade-offs in more detail than is useful here.
| Element | Typical Options | Consistency Evidence to Request | Field Symptom if It Drifts |
|---|---|---|---|
| Tension cord | Steel, aramid, glass fiber, polyester | Cord lot number and pull-out force per mm of width | Length creep, position drift after retensioning |
| Cord position | Set by winding tension and mould step | Sectioned sample with pitch line depth measured | Tooth wear on one flank only, noise under load |
| Backing compound | PU 85 to 95 Shore A, food-contact grades available | Hardness reading per lot plus compound batch code | Grip loss, cracking at the tooth root, faster abrasion |
| Backside finish | As-cast, ground, fabric covered, coated | Flatness figure or a sectioned edge sample | Trapping on the back idler, uneven tracking |
| Colour and marking | Natural, green, blue, black, conductive grades | Dye lot and the marking format used on the belt back | A batch that cannot be traced back to its production run |
Belts and heavy belting share this discipline, and a plant that runs both usually keeps one materials register. Where a synchronised drive feeds a main haulage line, the cord and compound controls above sit alongside the belts covered in our industrial conveyor belt material, and the same question about lot tracing applies to both product families.
06Batch Consistency: Records to Request
Consistency is a record, not a promise. Any shop can hold a tolerance for one run; the question is what the last ten runs looked like and whether anyone wrote the numbers down. Our standing request on a first order is deliberately narrow: send the inspection sheet for the previous production lot of the exact same size, with the measured values visible rather than ticked as pass or fail. A sheet of ticks tells you the inspector showed up. A sheet of numbers tells you where the process sits inside its tolerance band, which is what predicts the next lot.
The Five Metrics That Move
In our experience, five measurements explain nearly every batch complaint on a PU timing belt: pitch length, width, thickness over the tooth, hardness and the pitch line position of the cord. Pitch length is the one that hurts most, because it converts directly into centre distance and tension. Width and thickness matter most on guided drives and on belts that run through a tight slot. Hardness is a proxy for compound control, and it swings before grip or wear complaints appear. Cord position rarely moves much, but when it does, the belt wears on one flank and starts to run noisy.
Field note from our engineers: A machine builder measured a delivered lot at about 0.4 mm per 1,000 mm longer than the approved sample, which on a 1,250 mm ring meant roughly 0.5 mm of extra circumference. On their fixed-centre indexing head that was enough to push take-up beyond its travel. We asked for the previous lot's inspection record, added a first-article check on the next delivery and agreed a written control band of 0.15 mm per 1,000 mm. Three lots later the same size was holding inside that band, and the take-up problem disappeared.
| Batch Record | Metric | How It Is Expressed | Deviation Band | Verdict Rule |
|---|---|---|---|---|
| Lot inspection sheet | Pitch length over the full ring | mm per 1,000 mm, plus total mm | Agree 0.15 to 0.30 mm per 1,000 mm on precision drives | Outside the band twice in a row means the process, not the belt, is the problem |
| Mould run log | Mould number and run date | Code stamped on the belt back | Any mould change declared in advance | An undeclared mould change voids the approval |
| Compound lot | Hardness and batch code | Shore A plus the supplier's internal lot reference | Plus or minus 3 Shore A around the approved sample | A single lot outside the band triggers a compound review |
| Cord lot certificate | Cord grade and spool reference | Grade code plus breaking load per cord | Supplier's own incoming limit, shared with you | A grade substitution is a change of product, not a change of lot |
| Traceability file | Link from carton to run | Carton label, belt marking and run record as one set | Retained for at least three years | If the set cannot be produced on request, the file is decoration |
07Dimensional Inspection Items
A dimensional report is only worth reading if the gauges are named, because the same nominal can be checked three ways and return three answers. Pitch length measured over 20 teeth with a steel tape is not the same measurement as the same belt checked on a two-pulley measuring fixture under tension. Both are legitimate; they are simply not interchangeable. So the inspection plan should say which method is used, and every subsequent lot should be checked with the same one.
The Items Worth Measuring Every Time
Eight items cover the commercial risk. Pitch length and tooth flank profile are the two that decide fit and noise. Width and thickness decide whether the belt sits correctly in a groove or a guide. Concentricity and backside flatness decide whether the belt runs quietly when backside idlers are in the train. Cord position decides long-term wear symmetry, and hardness predicts compound behaviour. A supplier who measures all eight on a first article and three in routine production is being proportionate.
| Inspection Item | Gauge or Fixture | Spec Basis | Typical Tolerance | Frequency |
|---|---|---|---|---|
| Pitch length | Two-pulley fixture under stated tension, or tape over a fixed tooth count | Drawing tooth count and pitch | 0.15 to 0.30 mm per 1,000 mm | First article plus sample per lot |
| Tooth flank profile | Optical comparator or shadowgraph against a template | Profile master for the pitch | Visual fit to template at 10x to 20x | First article and after any mould repair |
| Width | Vernier caliper at three positions | Nominal width in mm | Plus or minus 0.5 mm on standard widths | Every lot |
| Thickness over tooth | Micrometer with a flat and a pointed anvil | Drawing section | Plus or minus 0.2 mm | Every lot |
| Concentricity | V-blocks with a dial indicator on two reference pulleys | Belt back reference | 0.2 to 0.5 mm depending on ring size | First article, then audit sample |
| Backside flatness | Surface plate and dial gauge, or straight edge with feeler | Applicable only to ground or coated backs | 0.1 mm over a 300 mm span | Every ground lot |
| Cord position | Sectioned sample under a measuring microscope | Pitch line depth from the tooth root | Plus or minus 0.2 mm | Per cord lot change |
| Hardness | Shore A durometer on the back, five readings | Approved sample value | Plus or minus 3 Shore A | Every compound lot |

Where a plant buys belts for drives and belting for haulage from the same source, the inspection logic carries over. A rubber conveyor belt is measured on different geometry, but the principle that the method must be named and repeated is identical, and buyers who insist on it in one product family usually get it in the other.
08Mechanical Test Evidence by Standard
Test certificates have a habit of being quoted without their test conditions. A tensile figure means little unless the specimen geometry, the test speed and the conditioning are the same on both sides of a comparison. So when we send test evidence, we attach the standard, the specimen description and the actual reading, and we expect the same from anyone quoting to us.
What Each Standard Usually Covers
The table below lists the standards that turn up most often in synchronised drive discussions. Treat every row as a question rather than a specification for your own application, because the standard defines the method, not the acceptance limit. The acceptance limit is what you and the supplier agree, and it belongs in the RFQ, not in a general catalogue statement.
| Standard | Test Item | What It Usually Requires | Evidence to Keep |
|---|---|---|---|
| ISO 13050 | Synchronous belt geometry and tooth shear | Metric pitch families, pitch length and shear strength verification | Tooth shear figure per pitch and width |
| ISO 37 or ASTM D412 | Tensile strength and elongation of the compound | Dumbbell specimen, stated speed and conditioning | N/mm2 and elongation at break against the approved lot |
| ISO 868 or ASTM D2240 | Hardness | Shore A reading on a defined surface, usually five points | Reading set per compound lot |
| DIN 53516 | Abrasion resistance | Volume loss in mm3 under a controlled abrasive path | Figure in mm3, which for common PU grades is often quoted near 90 mm3 |
| ASTM D573 | Heat ageing | Property change after a stated time at a stated temperature | Before and after hardness and tensile values |
| ISO 1817 | Liquid resistance | Volume and hardness change after immersion in a named medium | Immersion medium, temperature and duration stated |
| ISO 9563 | Electrical conductivity for antistatic belts | Surface resistance within the conductive range after conditioning | Resistance reading and the test atmosphere |
| Hydrolysis or tropical test | Wet-heat ageing of the PU | Extended exposure to warm humid air, then a check for softening or cracking | Photographs plus hardness change, since this test is often the one missing |
A distributor evaluating several suppliers sees these documents constantly, which is why the fastest comparison is not the certificate list but the test conditions behind it. A conveyor belt distributor running the same check on pattern belting will recognize the pattern: the standard names the method, and only the agreed limit tells you whether the belt fits your line.
09Surface Treatment and Coating Capability
On many drives the back of the belt does a second job: it carries a product, runs against an idler, or has to shed static. That second job is bought as a treatment, and treatments are where quotations become genuinely hard to compare, because two suppliers can both write "coated" and mean different processes with different life.
Which Treatments Change the Part, Not Just the Surface
Grinding the back changes geometry and must therefore be agreed as a drawing change, not as a finish option. Adding a fabric back or a coating changes friction and wear behaviour, and an antistatic grade changes the compound itself. Ask for three things on any treated belt: the process name, the property it targets, and the inspection item that catches it. If the supplier cannot name the inspection item, the treatment is a description. Buyers who are chasing grip or cleanliness on a synchronised axis usually get further by reading our note on PU timing belt surface precision before they approve a finish.
| Treatment | What It Changes | Typical Limit | Inspection Item to Agree |
|---|---|---|---|
| Back grinding | Thickness and flatness of the back | Limited stock removal before the cord is exposed | Flatness over a 300 mm span |
| Fabric backing | Friction and noise against back idlers | Not suitable for high indexing accuracy | Adhesion and edge fray check |
| PU coating for grip | Coefficient of friction on the carrying side | Adds thickness, so the section must be redrawn | Coating hardness and thickness |
| Antistatic grade | Surface resistance of the compound | Conductive fillers reduce some mechanical values | Resistance reading under a stated atmosphere |
| Food-contact compound | Cleanability and regulatory status | Applies to the whole belt, including any coating | Declaration of composition and colour code |
Because coated and ground belts sit next to vee drives on the same machines, buyers often evaluate both at once. A supplier that also acts as a transmission belt manufacturer can usually tell you whether the extra surface work is solving a real problem or covering for a misaligned drive.
10RFQ Field Sheet for PU Timing Belts
An RFQ is the cheapest audit instrument you own. Ten fields, filled in properly, remove most of the ambiguity that makes two quotations incomparable, and they cost a buyer twenty minutes to complete. We send this sheet back with the quotation when a field is missing, because quoting around an unknown is how projects start badly.
The Two Fields Buyers Forget
Smallest pulley tooth count and annual volume. The first decides whether the drive is even inside the profile boundary discussed above, and the second decides whether the mould exists or has to be cut. A buyer who omits them will typically receive a price for the easiest possible interpretation of the request, and then a revised price once the drawing appears.
| Field | Unit | Mandatory | Reason | Example |
|---|---|---|---|---|
| Pitch | mm or class code | Yes | Selects the mould | T10 |
| Tooth count | teeth | Yes | Fixes pitch length | 125 |
| Width | mm | Yes | Sets shear capacity and cavity width | 20 |
| Smallest pulley teeth | teeth | Yes | Tests the profile boundary | 18 |
| Cord family | Grade name | Yes | Sets elongation and price | Steel cord |
| Torque and speed | Nm and rpm | Yes | Sizes the width and cord | 14 Nm at 900 rpm |
| Temperature range | you C | Yes | Chooses the compound | -10 to 80 |
| Backside duty | Description | Yes | Decides grinding or coating | Flat idler contact |
| Annual volume | pcs per year | Yes | Justifies tooling and MOQ | 600 |
| Inspection documents | List | Yes | Defines the acceptance file | Dimensional plus hardness |
Send the filled sheet to any candidate PU timing belt supplier and compare what comes back. Where a program also covers belting, the same sheet logic applies to a wholesale conveyor belts enquiry, and a buyer visiting a conveyor belt factory should take the register question with them, because tooling lists are audited the same way in both product families.
11Sample Validation Workflow
Sampling fails for one reason more often than any other: nobody decided in advance what a sample had to prove. Our workflow has five gates, and no gate is passed on a verbal approval. Note the third row. A belt that runs well on a bench fixture has proved geometry, not field life.
Five Gates Between Enquiry and Mass Production
| Stage | Deliverable | Lead Time | Approval Gate |
|---|---|---|---|
| 1. Drawing review | Signed size sheet with pitch, profile, width, cord | 1 to 2 days | Buyer confirms the size, in writing |
| 2. Mould check | Mould number or a tooling quotation | 2 to 5 days | Tooling cost and ownership accepted |
| 3. Prototype run | 3 to 5 belts with a dimensional report | 5 to 10 days | Numbers inside the agreed band |
| 4. Field trial | Run log with hours, index count and any drift | 2 to 6 weeks | Position and wear within the window |
| 5. Golden sample | Sealed, dated sample plus inspection file | Same week as gate 4 | Both parties hold a copy before mass production |
Where the drive feeds a robot or an indexing head, the field trial has to include the real motion profile, not a constant-speed run. Our note on a PU timing belt for packaging robotics shows why start-stop duty exposes cord behaviour that a steady run hides. If the same machine also uses vee drives for its slower axes, ask the V-belt manufacturer a single question during the same visit: whether the belt families were selected from the same drive data.
12First-Article Inspection and Approval
The first article is the moment the approved sample becomes a document. A signed sheet with measured values turns a golden sample into something that can be defended two years later, when the belt and the inspector have both moved on.
What Belongs on the Sheet
| Item | Criterion | Signed By |
|---|---|---|
| Pitch length | Inside the band agreed on the size sheet | Supplier quality, buyer engineering |
| Endless declaration | Mould number stated, no joint permitted | Supplier production |
| Marking and traceability | Size code, mould number and date code legible | Supplier quality |
| Packing check | Same packing unit as the quotation stated | Supplier, acknowledged by buyer |
13Packing, Marking and Traceability
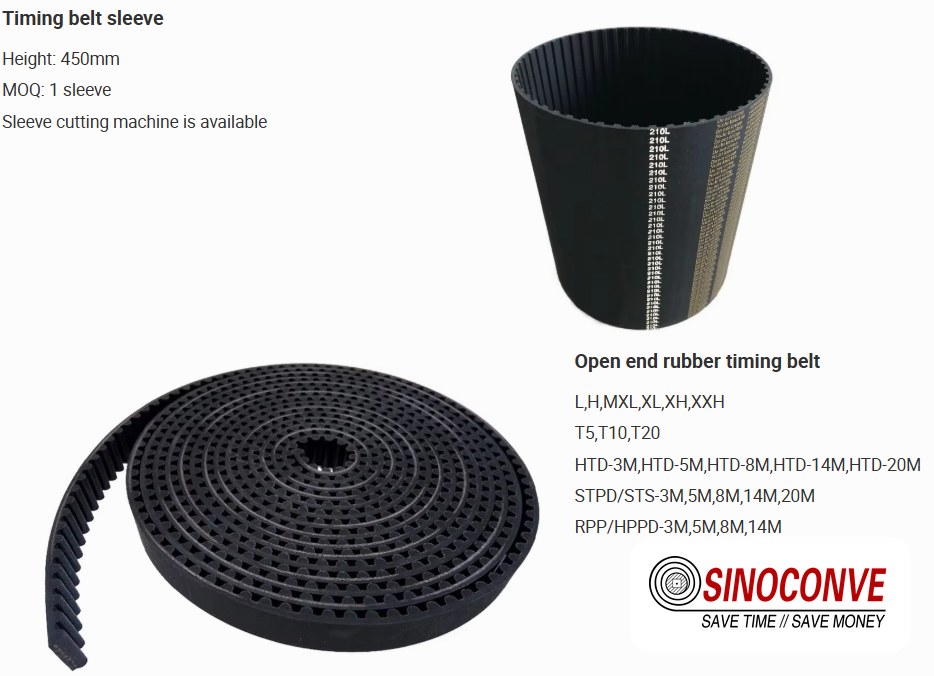
Packing is a technical variable on polyurethane belts, not a logistics afterthought. PU absorbs moisture over time and can hydrolyse, so a belt that sits in a humid warehouse for two years inside a plain cardboard box is not the belt that was tested. Marking matters for the same reason: without a mould number and date code on the belt, an incoming check cannot connect the part to a production record.
Three Rules We Ask Suppliers to Accept
| Element | Requirement | Why It Matters |
|---|---|---|
| Belt marking | Size code, mould number, date code on the back | Links the part to its run record |
| Inner packing | Poly bag or moisture barrier, belts not compressed into a coil | Protects tooth geometry and limits humidity exposure |
| Storage note | Cool, dry, away from direct sun, with a suggested shelf period | Prevents hydrolysis complaints on slow-moving sizes |
| Carton label | Size, quantity, lot and order reference | Makes an incoming batch traceable in one scan |
14Capacity Boundary Questions: What the Supplier Cannot Do
The most useful half hour of a supplier audit is the one where you look for the edges. Nobody volunteers a limit, so the limits have to be asked for directly, and the phrasing should make it easy to say no. A supplier who admits a boundary early is easier to work with than one who discovers the boundary during your first production order.
Four Questions That Draw the Edge
| Question | Usually Available | Needs Evaluation or Tooling |
|---|---|---|
| Which pitches are moulded here? | The sizes held in the register | Anything outside the register, priced as a new master |
| What is the longest ring you can form? | Lengths covered by existing cavity blocks | Longer rings, which may become jointed or bought in |
| Which special compounds can you cast? | Standard PU grades and colours | Food-contact, antistatic or high-temperature grades, often with a minimum batch |
| Can you hold a tolerance across a year? | Yes, with a written band and a log | Tighter than the band, which needs a capability study first |
Buyers running an aftermarket program tend to ask these questions in a different order, because their sizes change with every model year. The sequencing used in an automotive timing belt sourcing checklist is a good model for that situation, since range breadth matters more there than depth on a single size.
15Price, MOQ and Lead-Time Normalization
Two quotations for the same belt are rarely the same offer. One may include tooling, one may not; one may quote a unit price at 200 pieces, the other at 2,000. Normalize before you compare, or the comparison is theatre.
The Normalization Sheet
| Cost Element | How to Normalize It | Common Industry Range |
|---|---|---|
| Tooling | Spread across the first-year volume and state who owns the master | Charged per new size when no cavity exists |
| Unit price basis | Convert both offers to a price per piece at your own annual quantity | Falls with volume, with a step where the mould changes |
| MOQ | Ask for the minimum with the existing mould and again with a new one | Often a few hundred pieces for established sizes, higher for new tooling |
| Lead time | Split into tooling, production and packing, then add freight separately | Weeks rather than days on established sizes, longer for new masters |
Ranges here are the ones we see quoted across the trade, and any firm figure has to be confirmed against the actual drawing and required volume. Buyers who also purchase running metres of belt should keep the same sheet in use, since a rubber timing belt wholesale guide uses the same logic, and a mixed basket is often best priced through a full product catalog rather than size by size.
16Warranty and Claim Handling
A warranty is worthless unless the split between a defect and a consumption item is written down. Most disputes we see are not about the length of the period. They are about which party owns the failure.
What a Workable Clause Looks Like
| Topic | Common Industry Position | Note |
|---|---|---|
| Period | 12 to 18 months from shipment, or a running hour figure, whichever comes first | Confirmed against the actual duty and drawing |
| Defect items | Tooth shear, cord pull-out and joint or splice failure inside rated load | Judged against the golden sample and the size sheet |
| Consumption items | Normal abrasion, chemical attack by an unstated medium, misalignment and overload | Photographs and a drive record decide the split |
| Remedy | Replacement or credit, with freight and inspection agreed case by case | Written into the order acknowledgement |
None of this is heavy paperwork. A complete RFQ, a sealed sample, a lot log and a photograph of each incoming pallet take less time than one line stoppage, and they turn a claim from an argument into a comparison. That is the whole point of auditing a SINOCONVE timing belt supplier on paper before the first order.

17Frequently Asked Questions About PU Timing Belt Sourcing
How do I qualify a PU timing belt manufacturer?
Why not simply approve a sample and place an order? Because the sample only proves that someone can make one belt carefully. Qualify the supplier on three paper items first: a pitch and profile list, a written joint declaration, and the inspection record from the previous production lot of the same size. Add a mould register check, and the case is nearly complete.
Which pitches should a supplier mould in-house?
At minimum the T5, T10 and AT families, plus XL and L, because those carry the volume. Above 8M and 14M, it is realistic for a supplier to form wide sections in segments or to buy in a size, as long as it declares which route was used and who inspected the result.
How can I verify that a belt is truly endless?
Inspect the flank under raking light for a lap or colour step, take micrometer readings at four positions around the ring, then run the belt at the lowest index rate where a joint produces a periodic tick. Destroy one sample and count cord ends in the cut face if the duty is critical.
What batch records should I request?
The last lot's inspection sheet with actual values, the mould number and run date, the compound lot with its hardness reading, and the cord lot reference. Ask for the same set again after any claimed process change, because a supplier that changes cord grade without telling you has changed the product.
Which dimensional items matter most on a PU timing belt?
Pitch length, then tooth flank profile, then width and thickness. If the belt runs over backside idlers, add concentricity and back flatness, and on a long-life drive add cord position from a sectioned sample.
What test evidence is reasonable to expect?
A hardness reading on every compound lot, a tooth shear figure per pitch and width, tensile and elongation data against the approved compound, and abrasion volume in mm3 where wear matters, plus heat ageing data on warm or humid plants.
What should a PU timing belt RFQ contain?
Ten fields are mandatory: pitch, tooth count, width, smallest pulley teeth, cord family, torque, speed, temperature range, backside duty and annual volume. Add the inspection document list and the packing requirement, and two quotations will finally be comparable on the same scope.
How long should sample validation take?
Six to ten weeks in total on a new size. Drawing review and a mould check take under a week, the prototype run adds one to two weeks, and a field trial needs two to six weeks depending on duty cycle. Compressing the trial is the expensive shortcut.
How is MOQ normally set for custom PU timing belts?
A few hundred pieces for a size that already has a mould, and more when a new master has to be cut. Ask for the two figures separately, so the tooling decision can be made on its own merits instead of being buried in a unit price.
What capability boundaries should I test with direct questions?
Ask which pitches are held in the mould register, the longest ring that can be formed, which special compounds can be cast without a dedicated batch, and whether a tolerance band can be held across a year with a written log. The answers reveal more than any catalogue.
How should claims be handled if batch variation appears?
Separate the defect from the consumption item before discussing cost. Send photographs of the failed section, the drive record and the size sheet, then compare the belt against the sealed golden sample. Inside the agreed band and within the stated load it is a consumption item; outside the band it is a supplier issue.
18Related Products You May Need
- PU Timing Belts moulded in T, AT, MXL, XL and curvilinear pitches.
- V-Belts for the sheave drives that sit beside a synchronised axis.
- Rubber Conveyor Belts for the haulage side of the same plant.
- PVC Conveyor Belts for light duty transfers and clean lines.
- EP Conveyor Belts when the drive package includes a fabric carcass belt.
- Product Catalog for the full range in one list.
19Related Blog Posts
- PU Timing Belt vs Rubber Timing Belt for the material decision behind the cord and compound.
- Aramid Fiber vs Steel Cord PU Timing Belt for load path comparison on small pulleys.
- Timing Belt Manufacturer for Automation OEM for project programs with committed volumes.
- Private Label Timing Belt Supplier for branding, packing and box design.
- Timing Belt Ultimate Guide 2026 for pitch and profile background before the audit.
- Automotive Timing Belt Sourcing Checklist for aftermarket range planning.