

Synchronous belt factories look almost identical from the outside. Inside, the ones that hold tolerance and the ones that only hold a sample are separated by six pieces of evidence: tooth profile tooling, cord tension control, vulcanization records, pitch measurement equipment, batch traceability, and gauge calibration. A technical audit is nothing more than the discipline of asking for those six things in writing before a purchase order is signed. This page sets out the framework we use when we sit on the buyer's side of the table, and the RFQ fields that turn a stack of quotes into a comparable shortlist.
Most sourcing failures in timing belt programs do not begin with a bad price negotiation. They begin with a drawing that was too vague, a sample that was hand-picked from a golden batch, and an audit that never left the showroom. Keeping a drive running for five years is a technical problem, so it has to be audited with technical questions.

01Why a Synchronous Belt Audit Is an Evidence Exercise
A synchronous belt is a precision drive component, not a slab of rubber with teeth pressed into it. Pitch, flank geometry, cord placement and compound hardness all have to land inside a tolerance window at the same moment, and they have to repeat on every meter of every production run. No factory can demonstrate that combination verbally. It can only demonstrate it with records, because the records are the process. When we audit a line, we are not rating how modern the building looks. We are checking whether the paperwork and the measurement equipment can prove the belt was made the way the drawing demands.
That distinction changes what a buyer asks for. Instead of requesting a catalog and a price list, request a cure chart, a tension log, a mold drawing revision and a calibration certificate. A factory that genuinely owns its process will produce them within a day.
The Six Evidence Blocks That Decide the Outcome
Every useful audit we have run reduces to the same six blocks, even when the product is a different pitch or a different construction. Tooth profile tooling tells you whether the geometry on your drawing can physically be cut. Cord tension control tells you whether the belt will run straight or drift after a few hundred hours. Vulcanization records tell you whether the compound reached the cure state the data sheet assumes. Pitch measurement tells you whether the finished belt will mesh cleanly with a stock pulley. Traceability tells you whether an out-of-spec batch can be isolated after the fact. Calibration tells you whether any of the other five measurements are trustworthy in the first place. Miss one block and the audit has a blind spot. Miss two and the quote is really just a friendly estimate.
What a Factory Tour Cannot Show You
A tour shows motion. Conveyors run, presses cycle, workers move between stations. None of that reveals whether the tooth flank worn by 40,000 cycles of use is still inside profile tolerance, or whether the winding tension drifted on the afternoon shift. Auditors who rely on impressions come away with a positive feeling and no data. We prefer to spend the visit in front of a screen and a bench: the mold register, the cure controller history, and the profile projector. The visual walk-through happens last, because by then we already know which questions the factory can answer.
02Tooth Profile Molds and Tooling Capability
The mold is where a synchronous belt is born, so it is the first thing to examine. Cast or machined tooth cavities, their surface finish, and the register that keeps them evenly spaced along the circumference all determine the profile that ends up on the belt. Ask for the mold drawing revision that matches your pitch and tooth form, and compare it against the current part number in production. If the revision on the shop floor is older than the one on the quotation, the quote was written against a geometry the tooling no longer reproduces.
Tool wear is unavoidable, and hiding it is easy. What matters is whether the factory measures it. A mold that has produced tens of thousands of cycles wears at the tooth tips and the flank roots, which slowly pushes the finished profile out of band. A line that tracks mold life, retires tooling on a schedule, and keeps a wear log will show you that log without hesitation. A line that does not will tell you the mold is fine.
Reading a Mold Drawing and a Wear Log Together
We look for three numbers on the drawing: nominal pitch, tooth height and flank angle, and then we look for the tolerance attached to each. Next we ask for the most recent wear measurement, taken with a profile projector or a coordinate measuring machine, and we check whether the wear still leaves the finished tooth inside the drawing window after vulcanization shrink is applied. Shrink allowance is a real variable, and a factory that cannot quote a shrink figure for its own compound is guessing on every order.
Profile Forms a Working Line Can Actually Cut
Stock profiles such as trapezoidal, curvilinear and modified curvilinear forms are the bread and butter of a competent line. The honest question is not which forms exist in the catalog but which molds the factory already owns, because a special profile usually means new tooling and a lead time measured in weeks. If a supplier claims instant availability on an unusual tooth form with no tooling discussion, that is a signal to slow down and ask where the mold will come from.
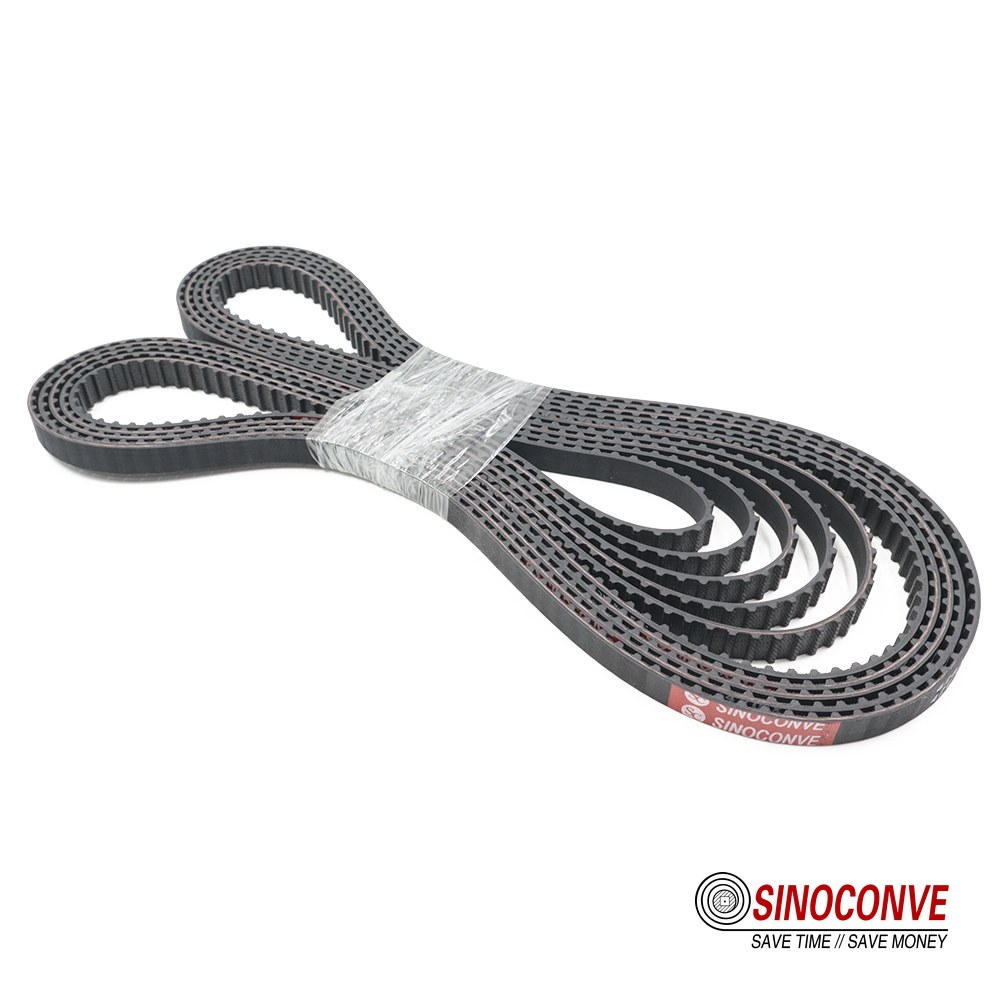
Molded tooth geometry is set by the cavity, not by the cover compound, so the mold register is the first audit target.
| Tooling evidence to request | What it proves when it is current | Warning sign if it is missing |
|---|---|---|
| Mold drawing with revision number matched to the quoted part. | Confirms the geometry on your print can be cut with tooling the factory already owns. | Revisions are described verbally and no controlled drawing is produced. |
| Mold wear log with measurement dates and the instrument used. | Shows the line tracks tool life instead of running molds until belts visibly fail. | Wear is denied rather than measured, or no retirement rule exists. |
| Shrink allowance figure tied to a specific compound and pitch. | Proves the factory understands that cured geometry differs from cold cavity geometry. | The same shrink value is quoted for every compound and every profile. |
| List of molds on site by pitch, tooth form and cavity width. | Defines the true product envelope and exposes which sizes are outsourced. | The catalog is broad but the mold list is never shared. |
03Cord and Tensile Member Tension Control
The cords inside a synchronous belt carry the entire drive load, and they only share that load evenly if they were wound at a consistent tension. A belt wound with one slack cord and one over-tensioned cord will run at the pitch of its stiffest cord and slowly lose the rest. On a 30 kW drive running two shifts a day, that imbalance shows up months later as uneven tooth wear, a chirping note at speed, or a belt that creeps on the pulley. None of those symptoms make it back to the winding line unless the factory logged the tension in the first place.
Tension control is boring to watch and hard to fake. It requires either a constant-tension winder with a load cell or a disciplined manual procedure with a documented target and a periodic check. Either approach is acceptable. What is not acceptable is a factory that cannot state its winding tension in newtons and cannot show the last time the setpoint was verified against a reference.
Why Tension Uniformity Surfaces as Pitch Drift
When cord tension is uneven, the cured belt does not simply run loose. The stiffest cords pull the tooth spacing slightly shorter in some zones and longer in others, so the belt develops a pitch that varies along its length. A pulley then engages those zones differently, and the variation is read at the driven shaft as periodic vibration. Shaft vibration of this kind is often blamed on the pulley or the bearing, which is why a maintenance team can replace hardware repeatedly without ever fixing the belt.
Records That Separate Control From Wishful Thinking
Ask for the winding tension setpoint, the tolerance around it, the calibration date of the load cell or reference gauge, and a sample of the daily check sheet. A reliable line will show a target such as a fixed value per cord with a narrow band, plus evidence that a shift supervisor signs the log. We also ask how aramid or steel cord changes the procedure, because the two materials tolerate different winding loads and a factory that treats them identically is cutting a corner somewhere.
04Vulcanization Temperature and Pressure Records
The cure is the step that converts a soft, toothed blank into a belt with the mechanical properties the data sheet promises. Temperature, pressure and time work as a set. If any one of them drifts, the compound may be under-cured, over-cured, or cured with trapped porosity that only appears as a crack after a few million cycles. Because the relationship between those three variables and final strength is well understood, the records are also the easiest thing in the whole audit to falsify, which is exactly why buyers should read them closely rather than accept a summary.
A cure chart is not a marketing document. It is a time-versus-temperature curve with a pressure trace alongside it, taken from the actual batch, not from a template. We compare the peak temperature to the compound's specified cure window, check that the dwell time matches the process sheet, and look for the pressure ramp. Trapped air between plies is a defect that begins on the press, and a flat pressure trace with no ramp is a hint that the operator skipped a step.
What a Genuine Cure Record Contains
A record we would accept carries the batch number, the press identifier, the belt part number, the operator, the start and end times, the peak and dwell temperatures, the pressure setpoint and actual, and a sign-off. It also carries a cure-state confirmation, whether that comes from a rheometer curve for the compound or from a hardness check taken from the batch itself. Batch-specific data is the point. A generic chart that could have been printed for any order proves nothing about the order you are buying.
Field note from our engineers: On a site visit in a coastal plant, the cure controller was accurate but the steam supply pressure sagged on afternoon shift when other lines started up, so the same recipe produced slightly different results depending on the hour. The fix was not a new press. It was logging supply pressure alongside press temperature so the drift could be seen. Ask what else is logged when the press value is captured.
05Pitch Accuracy Inspection Equipment
Pitch is the dimension that decides whether your belt meshes with a standard pulley or fights it. On a familiar T5 or HTD 8M profile, a few tenths of a millimeter of cumulative error across many teeth is enough to change the belt's effective length and therefore the drive's timing. Because pitch error accumulates rather than staying local, it cannot be judged by eye or with a caliper held at one point. It needs a measuring machine or a properly fixtured gauge that spans a known number of teeth.
What we look for is not just the presence of a measuring device but its suitability. A profile projector can confirm tooth shape, and a dedicated pitch checker or a coordinate measuring machine can confirm span distance over a fixed tooth count. When only a tape measure and a hand gauge appear, the factory can confirm a nominal size but not a tolerance.
Machines, Fixtures and Hand Gauges Side by Side
The distinction that matters to a buyer is the difference between a shape check and a dimensional check. Shape tells you the tooth resembles the drawing. Dimensional tells you the tooth sits within a defined distance of the next. A buyer specifying a synchronized drive needs the second, measured over enough teeth to expose accumulation, and reported as a deviation rather than a pass or fail stamp with no number.
Sampling Plans and Reporting Frequency
We ask how often pitch is measured during a production run and where the results are recorded. A credible line measures the first article, the last article, and intermediate pieces at a stated interval, then files the numbers against the batch. A line that measures only the first article can ship a batch that drifted as the press heated up, and the drift will be invisible in the file. Frequency is as important as the instrument.
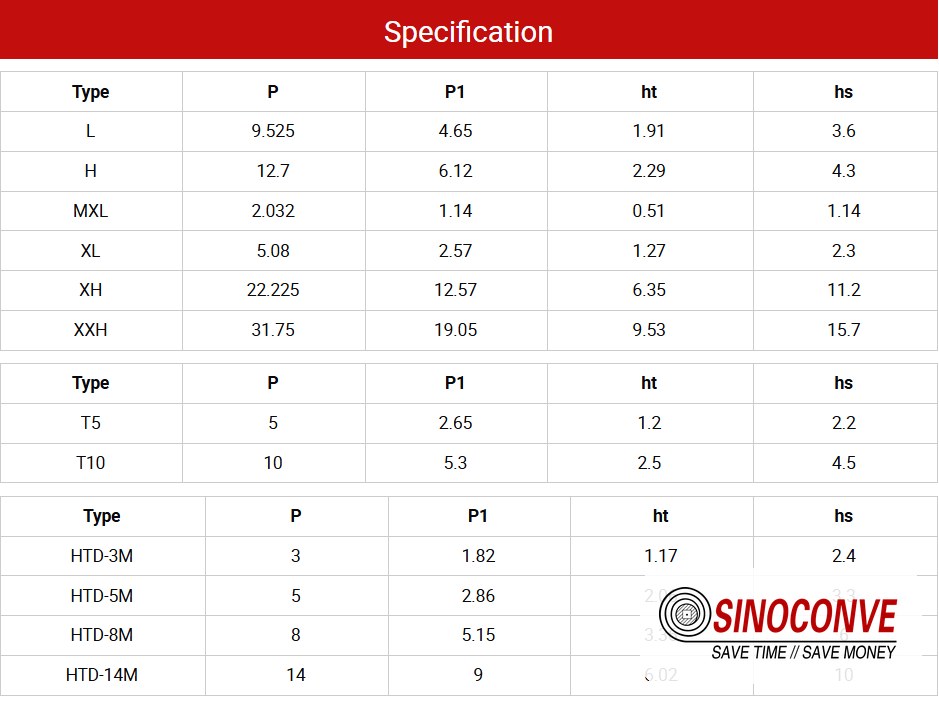
Cumulative pitch error, not local tooth shape, is what decides whether a belt meshes cleanly with a stock pulley.
06Batch Traceability and What a Batch Number Must Resolve
Traceability is the ability to walk backward from a belt in your warehouse to the material lot, the press, the operator and the measurement records that produced it. It sounds administrative until the day a line fails and you need to know whether the problem is one belt or four hundred. Any serious conveyor belt factory treats a batch number as a key into a database, not a stamp applied for appearance. If the factory cannot resolve a finished belt to its inputs, a defect becomes a guessing game played across an entire shipment.
We test traceability with a simple request. Pick a belt or a batch number and ask the factory to show the material lot certificates, the cure record, the pitch measurements and the cord tension log for that number. A factory with a working system produces the file in minutes. A factory without one produces an explanation about how the records are kept somewhere else, or offers a re-issued document that was clearly written after the fact.
The Data a Batch Record Should Tie Together
A useful record links several layers, and the links are what make it usable. A finished belt resolves to a build order, the build order resolves to compound lots and cord lots, and each of those resolves to a supplier certificate and an incoming inspection result. The chain has to survive a return, because the whole point of traceability is answering a question about a specific shipment weeks or months after it left the dock.
| Traceability layer | Record it should resolve to | Why a buyer needs it |
|---|---|---|
| Finished belt marked with a unique batch or serial reference. | A build order that lists every input consumed during that run. | Lets a failure in service be traced back to one run instead of a whole contract. |
| Compound lot and cord lot identifiers. | Supplier certificates plus the factory's own incoming test results. | Separates a raw material problem from a process problem before you blame the supplier. |
| Press identifier, cure cycle and operator for the run. | The stored temperature and pressure chart generated during that cycle. | Reveals whether a bad batch came from one press rather than the whole facility. |
| Pitch and dimensional measurement results. | First, middle and last article readings filed against the batch. | Shows whether quality drifted during the run or was stable from start to finish. |
07Gauge and Instrument Calibration Records
Calibration is the block that validates all the others. A pitch measurement is only meaningful if the gauge that produced it reads correctly, and a temperature reading is only meaningful if the thermocouple and controller are still in tolerance. We have audited lines where every other system was sound and the number everyone trusted came from a gauge that had not been checked in two years. The process was disciplined, but the data was fiction.
What we ask for is a calibration register that lists every measuring instrument, its identifier, its calibration interval, its last calibration date, the standard used, and its next due date. Instruments that fall out of calibration should be visibly tagged and removed from production, not left in a drawer next to the ones that pass. That single detail tells you whether calibration is a habit or a certificate on a wall.
Which Instruments Actually Set a Pass or a Fail
Not every instrument deserves equal scrutiny. The ones that directly decide accept or reject are the pitch checker, the hardness tester, the tensile machine and the press temperature and pressure sensors. A buyer should confirm the calibration status of exactly those, and should confirm that the reference standard used to calibrate them is itself traceable to a recognized national chain. A shiny room full of unrelated equipment is not the same as a traceable chain. We keep the request narrow on purpose, because a narrow request is easy for a real factory to satisfy, and an evasive answer is itself informative.
08Capability Boundaries: The Questions That Force Honest Answers
No factory makes everything, and the audits that go wrong are usually the ones where nobody asked where the boundary sits. A line may cut a full range of stock profiles in modest widths yet have to outsource very wide or very long belts. A plant may run aramid cord comfortably and quietly subcontract steel cord. None of that is dishonesty on its own. It becomes a problem only when the buyer learns about it after placing a firm order, when the lead time has already been promised to a project schedule.
The audit should therefore map the factory's real envelope rather than its catalog. We ask for the largest pitch the line can mold, the widest cavity, the longest finished belt, the thinnest backing the process can control, and the profile forms that require a new mold. Then we ask which of those the factory performs in house and which it buys in. Getting a specific, confident answer to the envelope question is often more valuable than any general claim about quality.
Pitches, Widths and Tooth Forms in Practice
Stock pitch families cover the great majority of industrial drives, and most competent lines handle them routinely. The interesting answers appear at the edges. Very fine pitches demand tooling precision that some shops simply do not have. Very wide belts demand presses that some shops cannot fit. When a factory states its upper and lower limits clearly, that clarity is a good sign. Vague confidence across an impossibly broad range is the opposite.
Where a Small Factory Quietly Subcontracts
Subcontracted steps are the most common hidden variable in a seemingly straightforward order. A factory may buy its cord already treated, or send a belt out for grinding, or purchase a finished blank and cure it locally.Each arrangement can be legitimate, but it changes the lead time, the traceability chain and the point of responsibility for a defect. Ask which manufacturing steps in your product are performed under the roof you are auditing, and which are not.
| Capability question | A confident answer sounds like | A boundary worth probing further |
|---|---|---|
| Which pitches and tooth forms can be molded without new tooling? | A bounded list, with the molds named and their widths stated plainly. | Every profile in the catalog is claimed as standard with no tooling mention. |
| What is the widest and longest belt the presses can handle in one piece? | Concrete dimensions, plus what happens to a larger request downstream. | A blanket yes that is never followed by a pressure or platen size. |
| Which cord materials are wound in house and which are bought in? | A clear split, with the tension control method named for each cord type. | All cord types are described as identical from a processing standpoint. |
| Which steps, if any, leave the facility before the belt ships? | Named steps, named partners, and a stated effect on lead time and traceability. | A flat denial that any outsourcing happens, followed by vague lead times. |
09The Audit Checklist: Item, Evidence and Pass Criterion
A checklist earns its keep only when each line pairs a thing to inspect with the evidence that proves it and the threshold that defines acceptable. Otherwise the audit becomes a set of impressions recorded on a form. The table below is the working version we bring to a conveyor belt manufacturer visit, adapted to a synchronous belt line. It is deliberately narrow. Twelve focused checks with thresholds are worth more than sixty boxes ticked without a number attached.
Two of the checks, calibration and traceability, act as multipliers. If those fail, everything downstream is suspect, so we score them first and treat a failure there as a reason to pause the whole evaluation rather than to note and continue.
How to Score the Checklist Without Turning It Into a Formality
We score each item on evidence rather than on assurance. A factory that produces the document scores full marks. One that explains why the document is not available scores nothing, and one that promises to find it later scores nothing until it arrives. The scoring rule matters because it removes the temptation to award a point for good intentions. Where a threshold is numeric, we write the number in the cell so the decision is not revisited later on the basis of memory.
| Audit item | Evidence to inspect on site | Pass criterion we apply |
|---|---|---|
| Tooth mold condition and revision control. | Controlled mold drawing, wear log, current part number on the shop floor. | Drawing revision matches the quote and wear still leaves the tooth inside tolerance. |
| Cord winding tension control. | Setpoint in newtons, tolerance band, load cell calibration, daily check sheet. | A stated target with a narrow band and a signed record for the current week. |
| Vulcanization temperature and pressure control. | Batch-specific cure chart, pressure ramp trace, operator sign-off. | Curve matches the compound's cure window and is tied to the actual batch number. |
| Pitch and length measurement capability. | Pitch checker or measuring machine, span fixture, sample measurement report. | Instrument spans a defined tooth count and reports a numeric deviation value. |
| Batch traceability chain. | Trace of one batch from belt back to compound and cord lots. | A complete file is retrieved within minutes without a search across departments. |
| Gauge and instrument calibration register. | Register with identifiers, intervals, last and next dates, traceable standard. | Every instrument that governs accept or reject is inside its calibration interval. |
| Incoming material inspection. | Certificates from cord and compound suppliers plus the factory's own test data. | A completed inspection record exists for each lot, not only the supplier certificate. |
| Finished belt dimensional verification. | First, middle and last article readings, tooth height and width records. | At least three points per run are measured and filed against the batch. |
| Hardness and tensile verification. | Shore A readings, tensile test results, the machine used and its calibration date. | Results fall inside the compound's stated window and are tied to a batch sample. |
| Nonconforming material control. | Quarantine area, rejection log, disposition records for scrapped belts. | Rejected material is physically separated and its disposition is documented. |
| Special process outsourcing disclosure. | A list of any step performed outside, with the partner and its lead time. | The list is disclosed before the order, not discovered during a delay. |
| First article approval process. | A first article inspection report format and a signed example from a past order. | A dimensional report is issued and approved before full production releases. |
10RFQ Fields That Make Synchronous Belt Quotes Comparable
A request for quotation that omits half the engineering data produces quotes that cannot be compared, because each supplier guesses at the missing parts. The result is a low number that quietly assumes a cheaper cord, a narrower width or a different compound. Mandating a field set removes the guessing and forces every bidder onto the same technical footing. We have seen a spread of more than thirty percent between two quotes for the same drive disappear once both parties filled in the same fields.
The field list below is the one we attach to inquiries for a transmission belt manufacturer or a synchronous belt line alike. It covers geometry, construction, environment, volume and documentation, which are the five areas where an unstated assumption usually hides. Fill every field, even where the answer is simply a range.
The Mandatory Field Set for a Timing Belt Inquiry
Where a drawing already exists, attach it as well, but never rely on the drawing alone. Drawings often omit the operating environment and the batch expectation, and those two omissions drive more rework than any dimensional ambiguity. A supplier working to fill in the gaps is a supplier who will fill them in differently from the next one.
| RFQ field | What to state and why it changes the quote |
|---|---|
| Pitch and tooth profile. | Name the pitch in millimeters and the profile family, since an unusual form may require new tooling and a longer lead time. |
| Width and finished length. | Give both nominal and tolerance, because width decides which press runs the order and length decides splicing. |
| Tooth count and pulley diameters in the drive. | The driven pulley size sets the minimum tooth engagement and can rule out a belt that otherwise fits. |
| Cord or tensile member type. | Specify fiber or steel cord and whether it must resist flex fatigue, since the material drives both price and service life. |
| Backing and cover compound. | State whether the belt needs a fabric face, a ground surface or a special compound for grip or cleanliness. |
| Operating temperature range. | Give the sustained and peak temperatures, because a hot environment narrows the compound choices sharply. |
| Oil, chemical and abrasion exposure. | Name the fluids and dusts present so the compound can be selected rather than defaulted to a general purpose mix. |
| Speed, power and duty cycle. | Provide kilowatts, belt speed and hours per day, since duty changes the required strength margin and the cord build. |
| Order quantity and delivery expectations. | State annual volume and the first shipment date, because tooling amortization depends on whether the order repeats. |
| Inspection and documentation required. | Ask for the dimensional report, material certificates and batch traceability up front, so the cost of the paperwork is in the bid. |
| Packing and labeling requirements. | Specify batch marking, coil direction and any private label detail, since relabeling after the fact adds cost and risk. |
11Acceptance Criteria and Incoming Inspection
Audit findings set the expectation, but acceptance criteria are what actually protect the order. They belong in the purchase specification, written as numbers a receiving inspector can test without interpretation. A specification that says a belt must be well made is not enforceable. One that states a maximum cumulative pitch deviation over a defined tooth count, a hardness window in Shore A, and a minimum tensile figure is enforceable the moment the shipment lands.
The same logic applies whether the belt drives a packaging line or an industrial conveyor belt on a heavy duty circuit, and it applies regardless of which conveyor belt supplier wins the contract. Acceptance criteria travel with the purchase specification, so they stay valid even when the sourcing decision changes.
Dimensional, Mechanical and Batch Consistency Criteria
We group acceptance into three tiers and test them in order, because a dimensional failure makes the later tests pointless. The table below reflects what an incoming inspector can realistically verify without a laboratory on site, plus the checks that need a test report from the factory.
| Verification area | Method and where it can be done | Criterion to write into the specification |
|---|---|---|
| Cumulative pitch deviation. | Pitch gauge or measuring machine spanning a fixed tooth count, done at goods-in. | A maximum deviation value stated over a specific number of teeth, not a pass stamp. |
| Tooth height and profile shape. | Profile projector or inspection on a sample tooth cut from the batch. | Height and flank within the drawing tolerance for the quoted profile family. |
| Width and length. | Calibrated caliper or tape on a flat surface, three readings per belt. | Nominal plus a stated tolerance band on both dimensions. |
| Hardness of the compound. | Shore A durometer on a prepared sample, either at goods-in or from a test report. | A hardness window in Shore A appropriate to the specified compound. |
| Tensile strength of the belt body. | Tensile test per the relevant method, reported by the factory with a batch reference. | A minimum force per unit width, referenced to the agreed test standard. |
| Oil and temperature resistance. | Compound data plus, where required, aged sample testing before approval. | Retained properties inside a stated percentage after exposure at the specified temperature. |
| Batch consistency across the shipment. | Compare readings from the first and last belt of the shipment against each other. | Spread between belts stays inside the same tolerance applied to a single belt. |
Sampling, Disposition and Handling a Near Miss
Not every belt needs to be measured, and pretending otherwise wastes receiving time. We use a sampling plan that takes more pieces from the first shipment of a new batch than from repeat orders, because the first shipment is where a process change shows itself. When a reading falls slightly outside the band but the belt is still serviceable, a documented concession is acceptable if the deviation is quantified and the service implication is understood. Quietly accepting it without a record is not, because the same drift will repeat on the next order with no way to see it coming.
12Common Factory Audit Mistakes and How to Avoid Them
Most audit mistakes share a root cause: the buyer evaluates a sample or a price instead of a process. A hand-finished sample can be perfect while the production line struggles, and a low unit price often conceals a lighter cord or a thinner backing. Catching the pattern early is cheaper than discovering it after the drive has been installed and the line is down.
Patterns That Fool Otherwise Experienced Buyers
The first mistake is judging by sample alone. A sample proves a factory can make one good belt under ideal attention, not that it can make four hundred the same way. The second is comparing quotes on price without normalizing the technical content, which lets a lighter rubber conveyor belt construction look like a bargain against a heavier one. The third is ignoring batch consistency, which is the single most common source of a good sample followed by a disappointing reorder. A buyer who only inspects the first delivery never sees the drift that appears on the third.
There is a fourth pattern that is subtler, and it concerns who you choose to work with. A conveyor belt distributor who holds stock and ships quickly is a genuine asset for spare parts, but holding stock is not the same as controlling a molding and curing process. When the question is a technical audit of how a synchronized belt is made, the conversation has to reach the line that actually cures the product.
Field note from our engineers: A quarry maintenance manager once rejected a belt supplier over a single failing tooth, then discovered the pulley had a worn profile that was damaging every belt he fitted. The audit that would have found the truth measured the drive, not only the belt. Always ask what the belt was meshing with before you blame the belt.
13From Audit Notes to a Sourcing Decision
An audit produces a set of findings, and findings only matter if they are converted into a decision rule. We score each of the six evidence blocks as strong, conditional or weak, then weight them by how much they affect the specific drive. For a low-speed application where pitch drift is tolerable, the tension block may carry less weight. For a high-speed synchronized drive, tension and pitch together decide everything.
The weighting matters because it prevents a single impressive strength from masking a serious gap.A factory with a beautiful machine shop but no traceability is a factory that cannot isolate a bad batch, and that risk belongs in the decision whether or not the shop floor looks convincing. Buyers consolidating volume across several belt types should apply the same six-block lens to every V-belt manufacturer and timing belt line they consider, because the audit framework does not care which product the line is set up for.
Weighting the Findings Before You Sign
We write the weights down before the visit, so the site's atmosphere cannot change them afterward. The target is not to find a flawless factory, because none exists. The target is to know exactly which weaknesses you are accepting and what they will cost in rework, downtime or expedited freight. Teams that consolidate purchases into a wholesale conveyor belts program tend to gain the most from this discipline, since a single overlooked capability gap affects every line that depends on the contract.
Once the weighting is agreed, the audit becomes an input to a normal commercial decision rather than a separate exercise. Findings feed the specification, the specification feeds the RFQ fields, and the RFQ fields feed the acceptance criteria at goods-in. When those three link cleanly, a factory visit stops being a formality and starts being the reason the next shipment is boring in the best possible way.

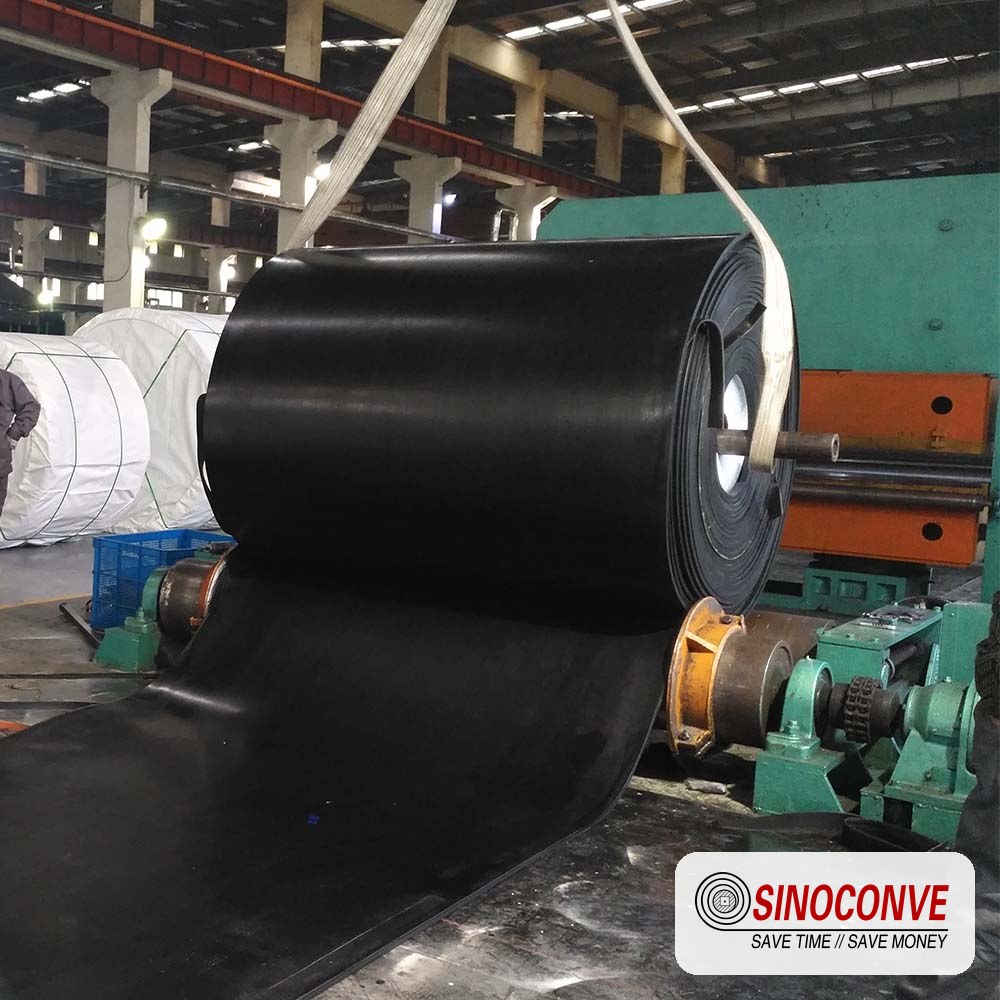
An audit ends on the shop floor, but it is decided by the records kept long before the visit.
14Frequently Asked Questions About Synchronous Belt Factory Audits
These are the questions buyers send us most often after they read an audit report and realize they are not sure what to do next. Short answers first, then the reasoning that sits behind each one.
What is the difference between a factory audit and a sample approval?
A sample approval confirms that one belt meets your drawing. A factory audit confirms that the process which produced it can repeat the result across a batch, a month and a reorder. They are related but far from equivalent. A supplier can pass the first and fail the second without ever intending to mislead, which is why we never treat a good sample as a substitute for reading the process records.
Can a small factory make a timing belt as good as a large one?
Yes, and size is a poor proxy on its own. What matters is whether control systems exist, not how many presses stand in the hall. We have audited small lines with meticulous tension and cure records, and large ones where nobody could locate the mold revision. Capacity affects lead time and how wide a belt can be made, but discipline decides dimensional consistency. Judge the systems, then check that the envelope fits your drive.
Which document should I request first?
The batch traceability file, because a single request tests almost the entire system. If the factory can walk from one finished belt back to its cord and compound lots and its cure chart within minutes, most of the other records are probably in order too. Failure to produce that file reliably is the earliest warning you will get, and it costs you nothing but an email to find out.
How do I check pitch accuracy without a metrology lab?
You do not need a lab, but you do need the right gauge rather than a tape measure. A span fixture that measures the distance across a fixed tooth count will reveal cumulative error that a caliper at a single tooth will miss. Ask the factory to report the deviation value on the inspection sheet, and verify a sample yourself at goods-in using the same tooth count. The timing belt product range shows the profiles and pitches involved so you can match the gauge to the application.
Should the pulley be audited along with the belt?
Why would you audit only half of a drive system and then blame the belt for the result? Pulley runout, tooth wear and correct alignment all change how a belt seats and wears, and a worn pulley will shorten the life of the best belt on the market. Measure the pulley's runout and inspect its tooth condition before you spend money chasing a belt problem that starts on the hub.
What tolerance should I write for cumulative pitch?
Use the value your drive can tolerate rather than a generic figure, then confirm the factory can measure to that resolution. Write it as a maximum deviation over a stated number of teeth, and state the measurement method. A number without a method is only half a specification, and two inspectors using it will reach different conclusions.
Is a fabric backing always necessary?
Not always, and the choice follows the application. A fabric face reduces friction against backside idlers and helps with noise, while a bare or ground surface suits some gripping duties. Ask what the drive actually contacts, then select the face accordingly. The PU timing belt range and the rubber equivalents are built differently for exactly this reason.
How do I compare two quotes that look very different?
Normalize the technical content before you compare the numbers. Strip each quote down to cord type, compound, width, tolerance and documentation, and rebuild a like-for-like version of both. Nine times out of ten the gap shrinks once the assumptions line up, and the remaining difference is either tooling, freight or paperwork. If a supplier refuses to itemize, treat that refusal as part of the answer.
How often should a synchronous belt supplier be re-audited?
Annually for a stable program, and immediately after any change of material source, press, or key personnel on the line. Re-audit sooner if a shipment fails at goods-in or a field failure traces back to a batch. Traceability records are what make a targeted re-audit possible instead of a full repeat. For buyers running mining or quarry duty, the same thinking applies to heavy-duty conveyor products, as covered in our notes on heavy duty rubber conveyor belt for mining service, where batch consistency separates a good campaign from a costly one.
What should trigger an audit before I even order?
A quote that is materially below the rest of the market, a promised lead time far shorter than the tooling would allow, or a refusal to name the cord supplier all warrant a closer look before money changes hands. Any one of them can be explained innocently. All three together, in the same offer, usually are not. Our contact page is where buyers send the specification when they want a second technical opinion on it.
Related Products You May Need
- Synchronous timing belts for precision industrial drives
- PU timing belts for automation and clean environments
- V-belts for classic and cogged transmission drives
- Rubber conveyor belts for heavy bulk material handling
- Heat resistant conveyor belts for clinker and hot loads
- Conveyor rollers and idlers matched to the belt duty
Related Blog Posts
- Conveyor belt splicing buyer's checklist: 12 things to verify before you order
- EP conveyor belt tracking guide for straighter running lines
- Rubber conveyor belt cover grades and what each one resists
- Abrasion resistant conveyor belt guide for quarry and steep angle conveying
- Conveyor roller ultimate guide 2026: types, materials and load ratings
- Conveyor belt cleaning methods, schedules and when scrapers will not work